Terreno para venda em Vila Nova de Gaia, Portugal — 800 000 €
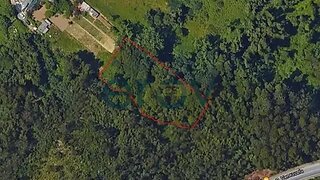
Terreno de 1917 m² · 417 €/m²
- Localização
- Vila Nova de Gaia, distrito de Porto, Portugal
- Área do terreno
- 1917 m²
- Preço
- 800 000 €
- Preço por m²
- 417 €/m²
- Tipo de terreno
- Terreno urbano
- Tempo no mercado
- 940 dias
Resumo do terreno
A classificação do solo nesta área é urbana. Consulte os detalhes para compreender melhor este enquadramento territorial e confirmar os aspetos relevantes antes de tomar uma decisão ou avançar com os próximos passos.
Sobre este terreno
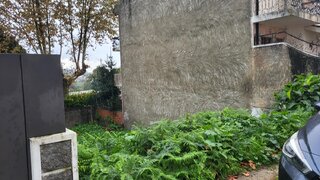
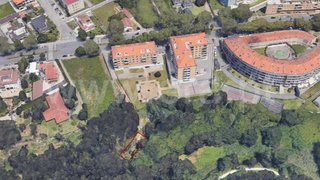
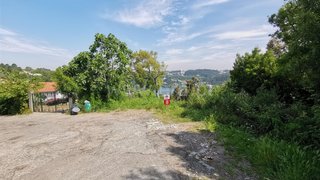
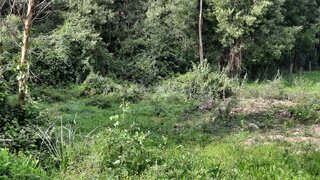
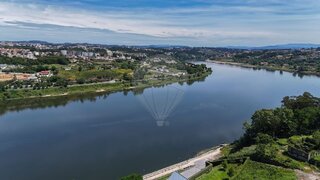
Plot of land with 2,000m2 and panoramic views over the River Douro, with an approved project to build a 3-storey villa of 648m2.This unique plot, located opposite Porto on the left bank of the Douro, results from the combination of two lots, totaling 1,917m2, of which 428m2 is construction area, offering wonderful views of Porto and the River Douro.This property is located in Oliveira do Douro, Vila Nova de Gaia, in an area designated for luxury construction, making it a unique and exclusive opportunity. Notably, it is near the ’Vinha Boutique Hotel,’ named by Forbes Magazine as one of the most special boutique hotels in E Plot of land with 2,000m2 and panoramic views over the River Douro, with an approved project to build a 3-storey villa of 648m2.This unique plot, located opposite Porto on the left bank of the Douro, results from the combination of two lots, totaling 1,917m2, of which 428m2 is construction area, offering wonderful views of Porto and the River Douro.This property is located in Oliveira do Douro, Vila Nova de Gaia, in an area designated for luxury construction, making it a unique and exclusive opportunity. Notably, it is near the ’Vinha Boutique Hotel,’ named by Forbes Magazine as one of the most special boutique hotels in Europe, as well as its 2 Michelin-starred restaurant by Chef Henrique Sá Pessoa.Additionally, this land has a fantastic architectural project already approved (approved by Vila Nova de Gaia City Council on 18/12/2023).The 3-storey villa, featuring modern architecture and large windows to fully enjoy the stunning views and natural light, is laid out as follows:- Floor -1: garage (for at least 3 vehicles), laundry room, storage, and full bathroom;- Floor 1: social area including entrance hall, living room, office, kitchen, guest bathroom, and storage;- Floor 2: private area with a master suite featuring a spacious dressing room and 3 additional suites;Outside, the project includes an approved swimming pool and a covered patio designed for outdoor dining.If you wish to build a dream villa with panoramic views, customize a fantastic architectural project, or even create your own from scratch, this is an opportunity not to be missed!Come and see for yourself.
Comodidades próximas
Distâncias aproximadas com base no centro da área
Explore dados adicionais do terreno
Abra no Yonder para verificar os dados disponíveis
- Restrições (REN, RAN, Natura 2000)
- •••
- Uso do solo
- •••
- Elevação
- •••