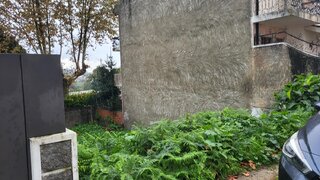
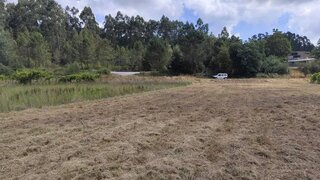
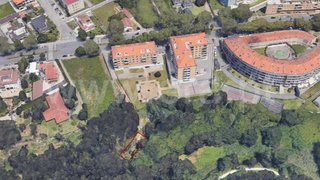
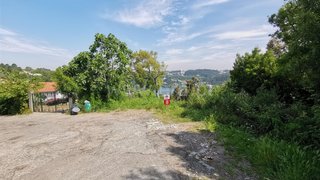
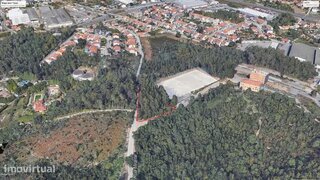
Terreno para venda em Vila Nova de Gaia, Portugal — 180 000 €
Terreno de 88 m² · 2045 €/m²
- Localização
- Vila Nova de Gaia, distrito de Porto, Portugal
- Área do terreno
- 88 m²
- Preço
- 180 000 €
- Preço por m²
- 2045 €/m²
- Tipo de terreno
- Terreno urbano
- Tempo no mercado
- 37 dias
Sobre este terreno
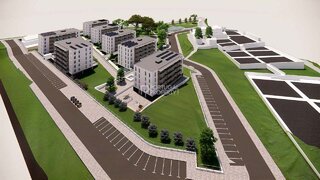
Exclusive Residential Development in Vila Nova de Gaia – Porto A modern real estate development in Vila Nova de Gaia – Porto, consisting of 7 residential blocks with 222 apartments. The project offers extensive green areas, coworking and coliving spaces, a gym, a nursery, and 300 parking spaces. Located in a calm and central area with excellent access to highways, services, beaches, and the region’s main facilities, it combines urban convenience with natural surroundings. High-quality interior finishes include wood and ceramic flooring, Silestone countertops, AEG kitchen appliances, and ventilated façades with Ston-Ker cladding. Designed for comfort, efficiency, and contemporary living. We present a forward-thinking real estate project comprising 7 residential blocks with a total of 222 apartments, designed to combine comfort, functionality, and modern living. Amenities & Features Prime Location Strategically located in a central, quiet, and peaceful area of Vila Nova de Gaia, the development offers excellent accessibility and is surrounded by nature: This is the perfect setting for those seeking a balanced lifestyle combining urban convenience with natural surroundings. Project Overview 7 blocks 222 apartments 300 parking spaces Nursery Club House with private gardens Gym Coliving and coworking spaces Location Highlights A peaceful and central setting with excellent access: Calm, quiet, and central residential area Surrounded by large green spaces A29 and A44 highways nearby 3.7 km from the beach 13 minutes from the public hospital Close to supermarkets, schools, and shopping centers A perfect balance between urban convenience and natural tranquility. Interior & Finishing Specifications Interior Walls Plaster painted in white RAL 9010 Flooring Sucupira wood flooring in living room and bedrooms Revigrés “Elements” – Fog ceramic flooring in bathrooms Vernis “Bianco Carrara” ceramic flooring in the kitchen Doors Entrance door: Vicaima Portaro SBD, white oil finish Interior doors: Vicaima Portaro, lacquered in white RAL 9003 Bathrooms Painted stucco walls with tiled shower areas Countertop washbasins Valadares Wall-hung sanitary ware Sanitana Pop Art, white Sanitana “Rocks” series showers Hansgrohe chrome faucets and shower systems White lacquered MDF cabinets (1–2 drawers) Kitchens Ceramic flooring Waterproof plasterboard ceiling painted white Silestone countertop Kitchens equipped with AEG appliances or equivalent: Built-in refrigerator + freezer Induction cooktop Multifunction oven Extractor hood with pull-out grille Built-in microwave Built-in dishwasher Washing machine and dryer KUC cabinets, white RAL 9003, handle-free design Balconies & Exterior Revigrés ceramic flooring Ventilated façade system with Ston-Ker white, honed finish, horizontal layout Balcony guardrail in white concrete Other Features Built-in closets lacquered in white RAL 9003 0.90 security entrance door to each apartment Grey aluminum electric roller shutters Multi-split air conditioning system (indoor + outdoor units) Solar water heating system with individual storage tanks and electric resistance backup
Explore dados adicionais do terreno
Abra no Yonder para verificar os dados disponíveis
- Restrições (REN, RAN, Natura 2000)
- •••
- Uso do solo
- •••
- Elevação
- •••