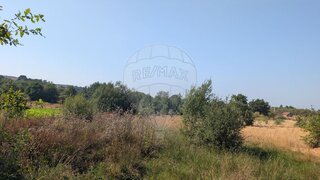
Terreno para venda em Amarante, Portugal — 1 550 000 €
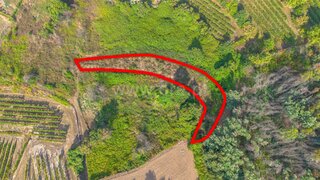
Terreno de 13 600 m² · 114 €/m²
- Localização
- Amarante, distrito de Porto, Portugal
- Área do terreno
- 13 600 m²
- Preço
- 1 550 000 €
- Preço por m²
- 114 €/m²
- Tipo de terreno
- Terreno urbano
- Tempo no mercado
- 286 dias
Resumo do terreno
A classificação do solo nesta área é urbana. Consulte os detalhes para compreender melhor este enquadramento territorial e confirmar os aspetos relevantes antes de tomar uma decisão ou avançar com os próximos passos.
Sobre este terreno
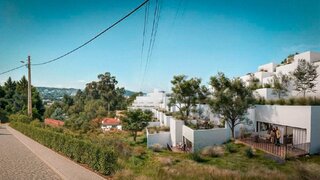
Land in Amarante with Approved PIP for 59 ApartmentsLand in Amarante, in the parish of São Gonçalo, with an approved PIP for the construction of 59 apartments of types T1, T2, T3 and T4, with 81 covered parking spaces and 6 uncovered ones. The project includes four modern buildings, spread over three floors plus a recessed top floor, combining functionality, natural light and generous outdoor areas.Project composition and characteristicsThe development is organized into four buildings, with the following distribution: Building 1: Basement garage: 1,237 m² Residential area: Floor 1 – 763. Land in Amarante with Approved PIP for 59 ApartmentsLand in Amarante, in the parish of São Gonçalo, with an approved PIP for the construction of 59 apartments of types T1, T2, T3 and T4, with 81 covered parking spaces and 6 uncovered ones. The project includes four modern buildings, spread over three floors plus a recessed top floor, combining functionality, natural light and generous outdoor areas.Project composition and characteristicsThe development is organized into four buildings, with the following distribution: Building 1: Basement garage: 1,237 m² Residential area: Floor 1 – 763.70 m² | Floor 2 – 1,585.50 m² | Floor 3 – 1,174.50 m² | Floor 4 – 117.30 m² Typologies: T1 – 3, T2 – 7, T3 – 13, T4 – 1 Building 2: Basement garage: 676.50 m² Residential area: Floor 1 – 1,001.60 m² | Floor 2 – 1,055.50 m² | Floor 3 – 599.00 m² | Floor 4 – 122.80 m² Typologies: T1 – 3, T2 – 3, T3 – 12, T4 – 2 Building 3: Basement garage: 827.20 m² Residential area: Floor 1 – 402.00 m² | Floor 2 – 813.90 m² | Floor 3 – 431.50 m² | Floor 4 – 189.80 m² Typologies: T1 – 3 Building 4: Residential area: Floor 1 – 76.60 m² | Floor 2 – 40.60 m² | Floor 3 – 0.76 m² Project totals The development has a total construction area of 11,112.25 m², with a building footprint of 5,215.20 m². Outdoor areas total 6,390.06 m², of which 4,648.50 m² correspond to permeable soil and 6,956.70 m² to impermeable surfaces. The buildings consist of three floors plus a recessed floor, with a maximum façade height of 9.50 meters. The available typologies include 9 T1 apartments, 16 T2, 29 T3 and 5 T4, totaling 59 apartments.Location and surroundings Located in the parish of São Gonçalo, Amarante, the land benefits from a strategic location, ideal for modern residential development with good accessibility. The surrounding area offers local commerce, services, schools and public transport, ensuring a high quality of life for future residents. Its proximity to green areas and consolidated urban infrastructure makes this project a solid investment opportunity with great potential in the regional real estate market.Project highlights Approved PIP for 59 apartments T1 to T4 typologies with balanced and functional layouts 81 covered parking spaces + 6 uncovered Generous outdoor areas and well-defined footprint Project distributed across four modern buildings, 3 floors + recessed Strategic location in Amarante, parish of São GonçaloNote: The 3D virtual images are conceptual studies of the project and for illustrative purposes only.Schedule your presentation with an ESSIA REAL ESTATE consultant.With consolidated experience in the national real estate market, we develop rigorous marketing strategies, tailored to each property and each client profile. We operate with discretion, continuous market analysis, and an approach focused on asset appreciation and the security of the entire process.Complete support, from start to finish.ESSIA REAL ESTATE. Consolidated essence. Contemporary vision.
Comodidades próximas
Distâncias aproximadas com base no centro da área
Explore dados adicionais do terreno
Abra no Yonder para verificar os dados disponíveis
- Restrições (REN, RAN, Natura 2000)
- •••
- Uso do solo
- •••
- Elevação
- •••