Land for sale in Cascais, Portugal — €1,980,000
2,020 m² plot · €980/m²
- Location
- Cascais, Lisboa, Portugal
- Plot size
- 2,020 m²
- Price
- €1,980,000
- Price per m²
- €980/m²
- Listing type
- Urban plot
- Time on market
- 1218 days
Land overview
Land classification in this area is mixed. Restrictions associated with the REN ecological reserve and Natura 2000 have been identified in this area. Review the details and confirm all relevant conditions before making a decision.
About this land
Original listing description, in Portuguese.
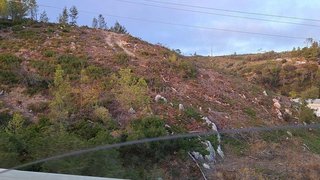
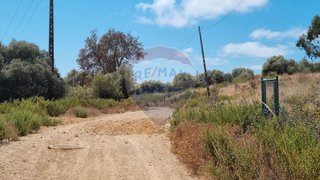
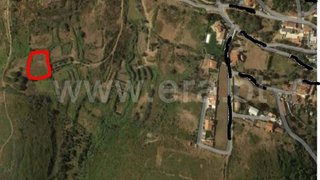
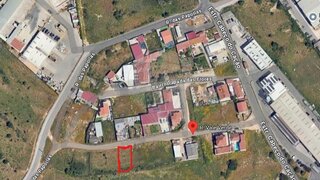
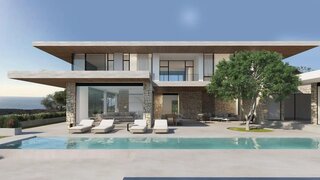
Plot of land with 2020m2 in the renowned Marinha Guincho development, with an excellent and open sea view and communion with nature.The land is located in an urban subdivision, which facilitates the construction process. There is also a project for a house that was approved last year.The construction area is 402m2, 201m2 per floor and a swimming pool.The approved project included a fantastic villa with swimming pool, consisting of:Ground Floor - Kitchen: 24,19 sqm - Living and dining room: 51,15 sqm - Terrace: 57,75 sqm - Second Terrace: 64,79 sqm - Social bathroom: 1,46 sqm Plot of land with 2020m2 in the renowned Marinha Guincho development, with an excellent and open sea view and communion with nature.The land is located in an urban subdivision, which facilitates the construction process. There is also a project for a house that was approved last year.The construction area is 402m2, 201m2 per floor and a swimming pool.The approved project included a fantastic villa with swimming pool, consisting of:Ground Floor - Kitchen: 24,19 sqm - Living and dining room: 51,15 sqm - Terrace: 57,75 sqm - Second Terrace: 64,79 sqm - Social bathroom: 1,46 sqm - Suite: 11.67 sqm, supported by a 4.52 sqm bathroom and a 13.74 sqm patio- Suite: 11,50 sqm, supported by a 4,45 sqm bathroom and a 13,16 sqm patio - Gym: 8,50 sqm with a 20,53 sqm patio - Sauna: 3,61 sqm First floor - Circulation area: 36,79 sqm with access to a 10,19 sqm terrace- Suite: 20,25 sqm, supported by a 7,27 sqm bathroom - Suite: 26,49 sqm, supported by a 12,61 sqm bathroom - Suite: 13.89 sqm, with a 26.49 sqm walking closet, supported by a 12.05 sqm bathroom - Terrace: 15,83 sqm - Office: 17,10 sqm Floor -1: - Garage for 4 cars: 76,66 sqm - Outdoor showers: 5,52 sqm - Technical area: 29,22 sqm - Storage area: 19,39 sqm - Laundry area: 15,81 sqm It is the perfect location for those who are looking for sea views and intend to be close to nature, close to the best international schools, beaches and golf courses.
Nearby Amenities
Approximate distances based on area centroid
Explore additional land data
Open in Yonder to check available data
- Restrictions (REN, RAN, Natura 2000)
- •••
- Land use
- •••
- Elevation
- •••