Land for sale in Cascais, Portugal — €1,750,000
796 m² plot · €2,198/m²
- Location
- Cascais, Lisboa, Portugal
- Plot size
- 796 m²
- Price
- €1,750,000
- Price per m²
- €2,198/m²
- Listing type
- Urban plot
- Time on market
- 970 days
Land overview
Land classification in this area is urban. Review the details to better understand this land classification and confirm the relevant considerations before making a decision or planning your next steps.
About this land
Original listing description, in Portuguese.
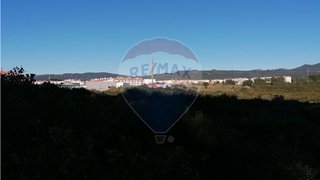
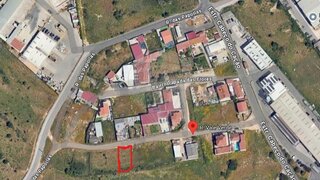
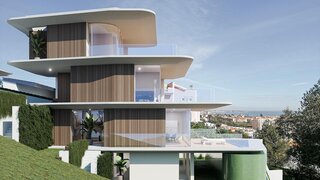
For Sale Urban Land with Sea View and Approved Project Parede, Cascais 796m2 plot of land with sea views, in the prime area of Parede, Cascais.With an approved project and a licence to build a single-family house with contemporary architecture over 3 floors.The Allotment Licence defines:- Plot area (796 m2), maximum construction area (250m2), number of dwellings (1), maximum number of floors (2+CV) and minimum number of parking spaces (3).The social spaces of the house - living room, dining room and kitchen - are characterised by their great visual breadth, which allows the observer to project thei For Sale Urban Land with Sea View and Approved Project Parede, Cascais 796m2 plot of land with sea views, in the prime area of Parede, Cascais.With an approved project and a licence to build a single-family house with contemporary architecture over 3 floors.The Allotment Licence defines:- Plot area (796 m2), maximum construction area (250m2), number of dwellings (1), maximum number of floors (2+CV) and minimum number of parking spaces (3).The social spaces of the house - living room, dining room and kitchen - are characterised by their great visual breadth, which allows the observer to project their gaze outwards, across the entire interior space.By opening up the views to the horizon, this space becomes the focal point of the house.Floor 1 is entirely dedicated to the Master Suite, which emphasises the strong relationship between the views to the west through the use of curved glass, which provides an unobstructed view as soon as you enter the room.You can also complement this experience with the home`s more intimate outdoor space, via the terrace to the south. Here you can enjoy a jacuzzi with views over the blue sea.On the ground floor there are two suites with a south-facing balcony.Floor -1 has natural light and ventilation in all the rooms. There is a strong indoor/outdoor relationship, through the definition of large glass planes to the south, which establish a physical and visual continuity between the indoor living space and the exterior where the swimming pool and support deck are located.On all floors of the villa, different focal points are created for the outdoor gardens that ”spring” from the slabs themselves and bring nature into the interior of the spaces. Different moments of illumination are created, proposing a duality between the exterior and interior.Possibility of selling the land with the construction of the villa. For more information, please contact us.
Nearby Amenities
Approximate distances based on area centroid
Explore additional land data
Open in Yonder to check available data
- Restrictions (REN, RAN, Natura 2000)
- •••
- Land use
- •••
- Elevation
- •••