Land for sale in Lagos, Portugal — €8,900,000
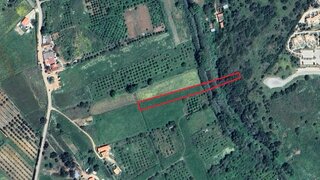
30,800 m² plot · €289/m²
- Location
- Lagos, Faro, Portugal
- Plot size
- 30,800 m²
- Price
- €8,900,000
- Price per m²
- €289/m²
- Listing type
- Urban plot
- Time on market
- 1241 days
Land overview
Land classification in this area is urban. Review the details to better understand this land classification and confirm the relevant considerations before making a decision or planning your next steps.
About this land
Original listing description, in Portuguese.
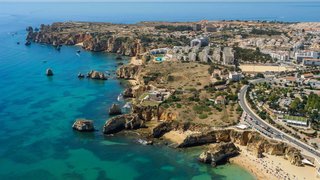
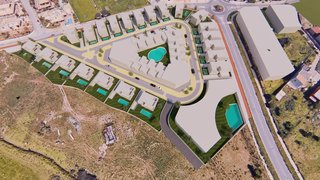
Urbanization Pedra de Alçada - Praia de Porto MósLand plot with approved project for 61 units, including houses, villas, and apartments, located 2 minutes from Porto De Nós Beach - Lagos.Description:The land plot is divided into Phase 1, which is not for sale, and Phase 2. Phase 1 includes 61 units consisting of 22 houses and 39 T2 and T3 apartments, all 2 minutes from Porto De Nós Beach - Lagos.Features:- Sea view- Swimming pool- Private parking for 2 vehicles plus visitor parking- Green areasPlots for houses range from 279m² to 585m², with building footprints from 145m² t Urbanization Pedra de Alçada - Praia de Porto MósLand plot with approved project for 61 units, including houses, villas, and apartments, located 2 minutes from Porto De Nós Beach - Lagos.Description:The land plot is divided into Phase 1, which is not for sale, and Phase 2. Phase 1 includes 61 units consisting of 22 houses and 39 T2 and T3 apartments, all 2 minutes from Porto De Nós Beach - Lagos.Features:- Sea view- Swimming pool- Private parking for 2 vehicles plus visitor parking- Green areasPlots for houses range from 279m² to 585m², with building footprints from 145m² to 250m² and construction areas from 237m² to 450m².Total of 22 houses.There are two lots:- Lot 1: 2,179.4m² for T2 and T3 apartments, with a building footprint of 1,100m² and construction area of 1,900m², totaling 14 apartments.- Lot 2: 3,403m² with a building footprint of 2,190m² and construction area of 4,018m² for T2 and T3 apartments, totaling 25 apartments.Additional details:- 112 parking spaces- Land area: 30,800m²- Plot area: 18,296m²- Construction area: 12,648m²- Building footprint: 7,205m²- Total of 61 unitsPlans include a garden with benches and a walkway leading to the beach, as well as a bike path to allow access on foot or by bicycle.All specialty projects and infrastructure are completed and paid for.Building projects are pending. The current plans are for T3 and T2 units but typologies can be changed.Urbanization fee is payable.
Nearby Amenities
Approximate distances based on area centroid
Explore additional land data
Open in Yonder to check available data
- Restrictions (REN, RAN, Natura 2000)
- •••
- Land use
- •••
- Elevation
- •••